
At Cribstone Creative, we partner with developers, designers, homeowners, builders and architects. As an architectural visualizer, my job is to communicate all aspects of the design in an artistic and compelling way. To help developers sell their properties faster. To assist architects in the concept phase, getting their clients onboarded quickly. To aid designers throughout the process, allowing them experiment and adjust as they go.
Still Renderings
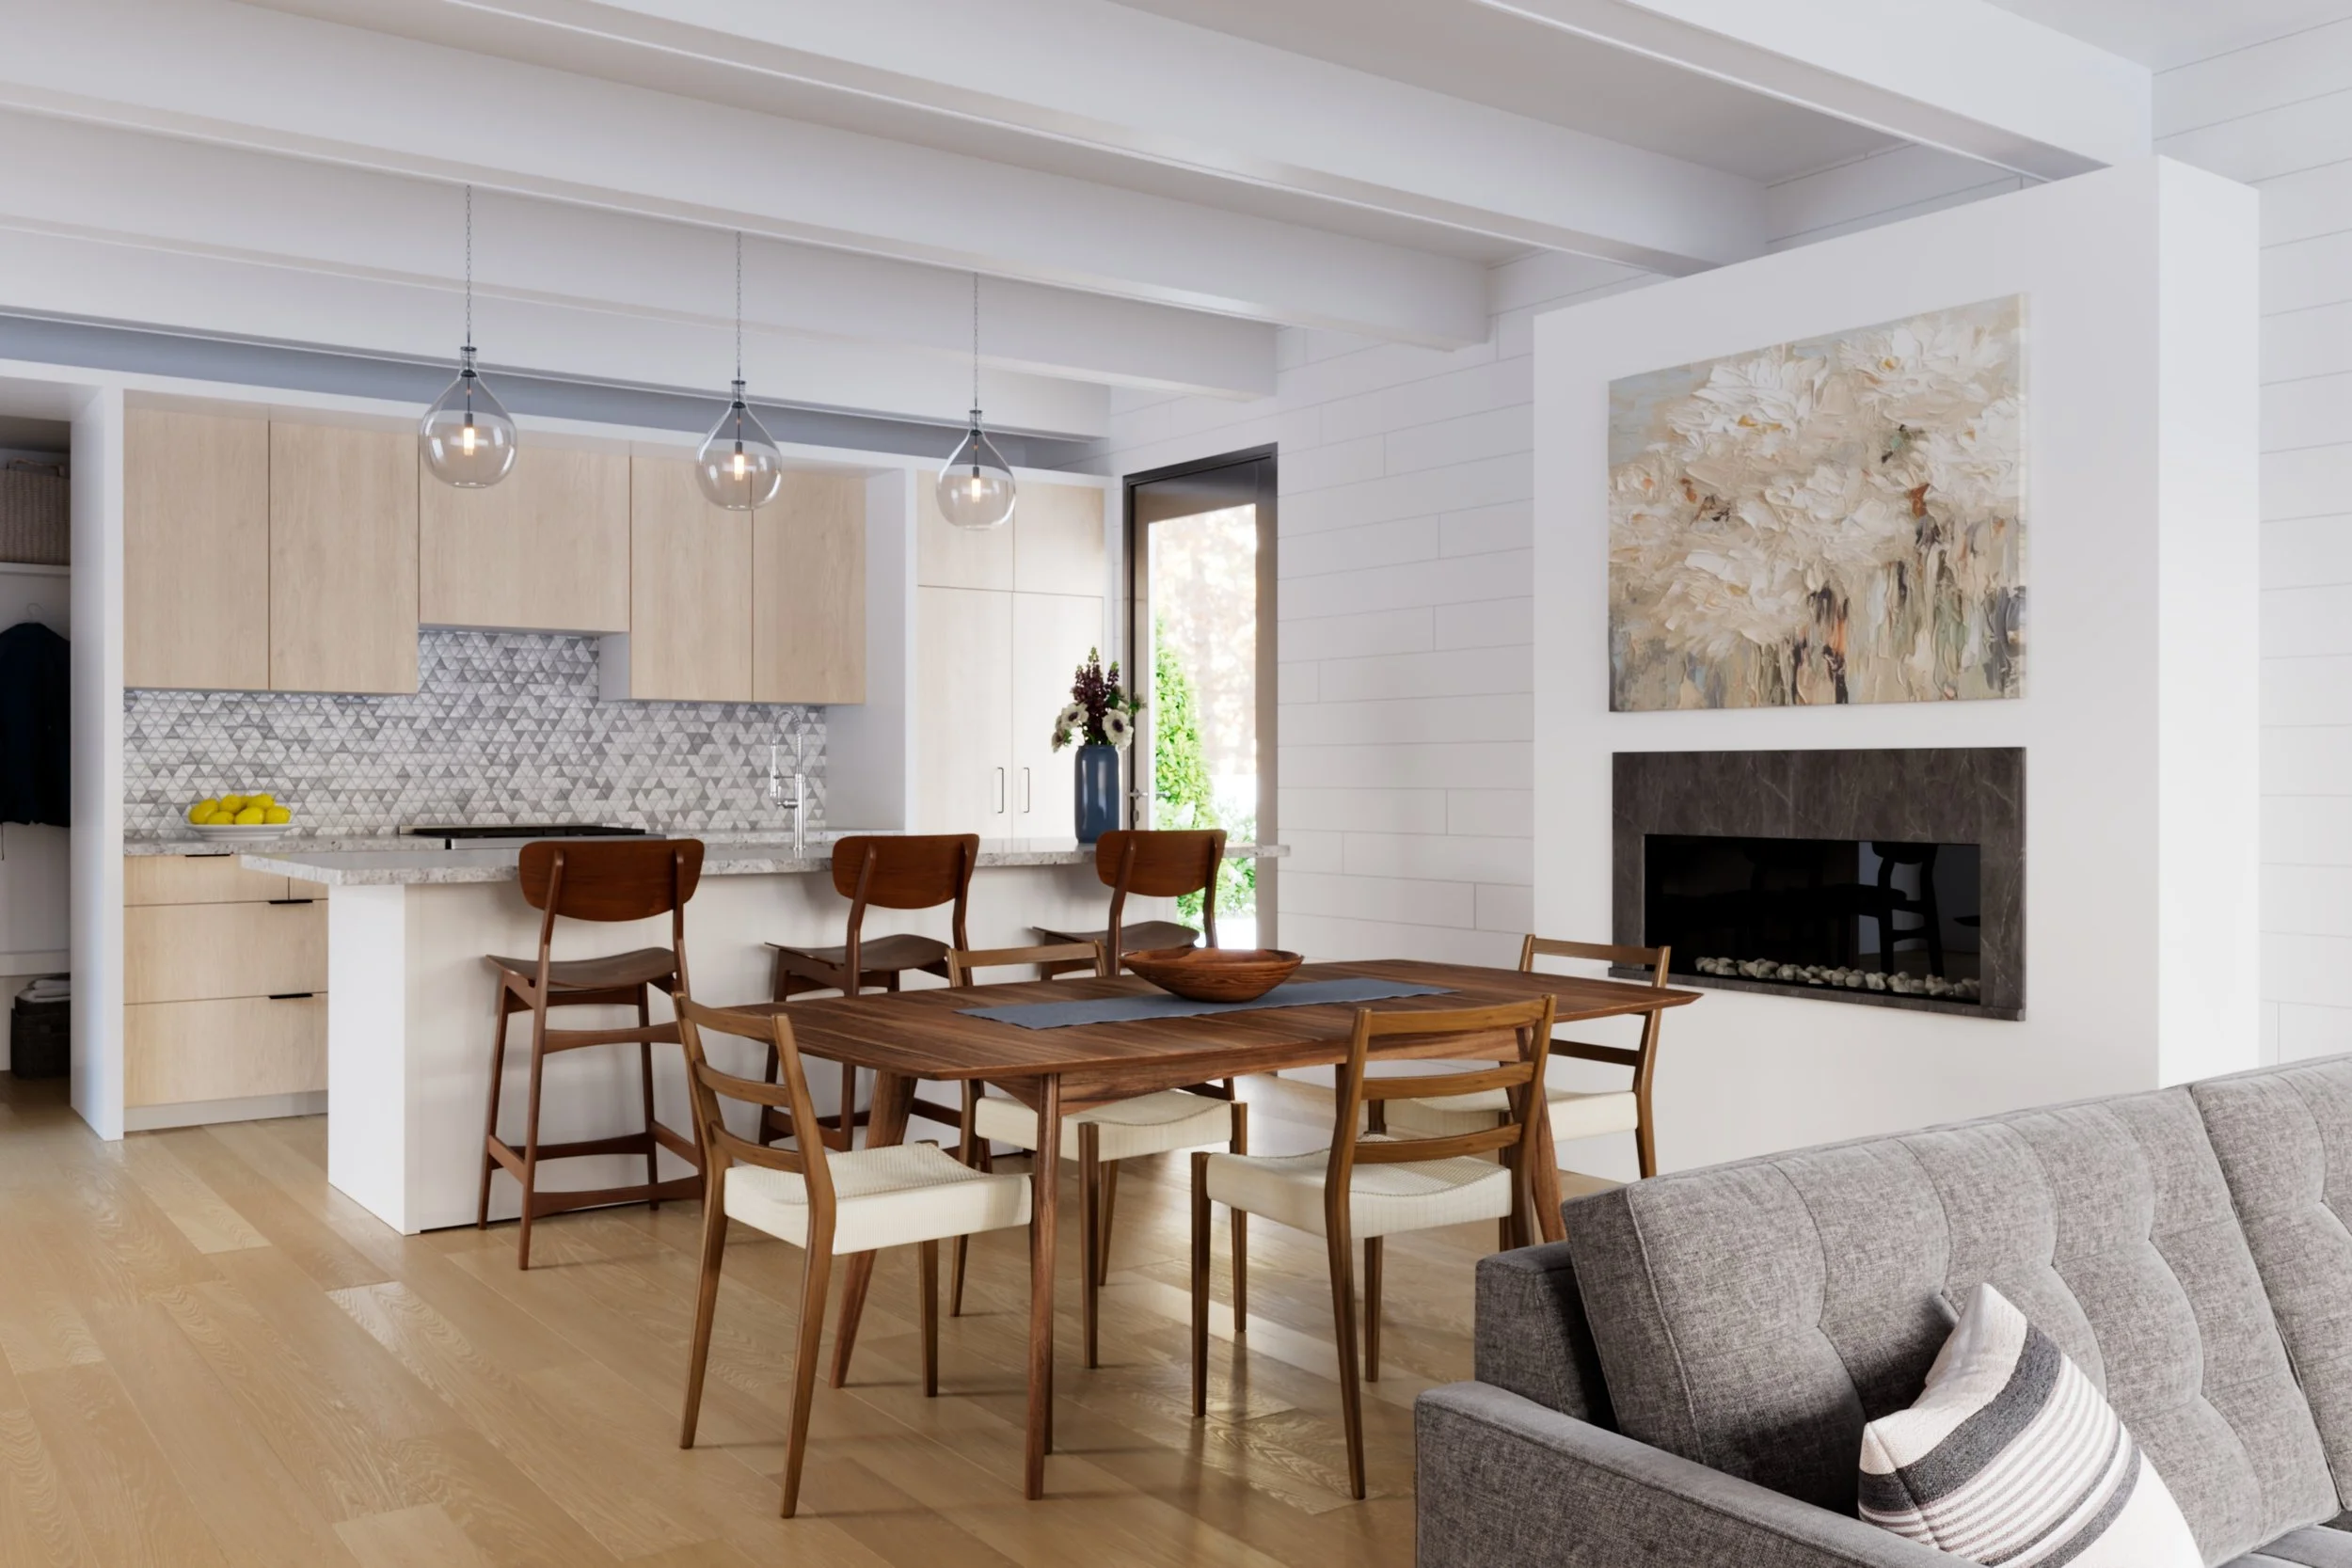
Sometimes one perspective isn’t enough. Much like Google Maps, a 360 image within a centralized location for the space can give the viewer a better overall feel of the environment. If you want to showcase the kitchen, living room, and dining room all at once, 360 VRs may be your best option.
To show the entire building layout, roof levels, and interior spaces all at once without a single vanishing point. For those with non-technical clients, these will aid in quickly understanding the vertical connections and floor-to-floor relationships without dramatic lighting and materials.
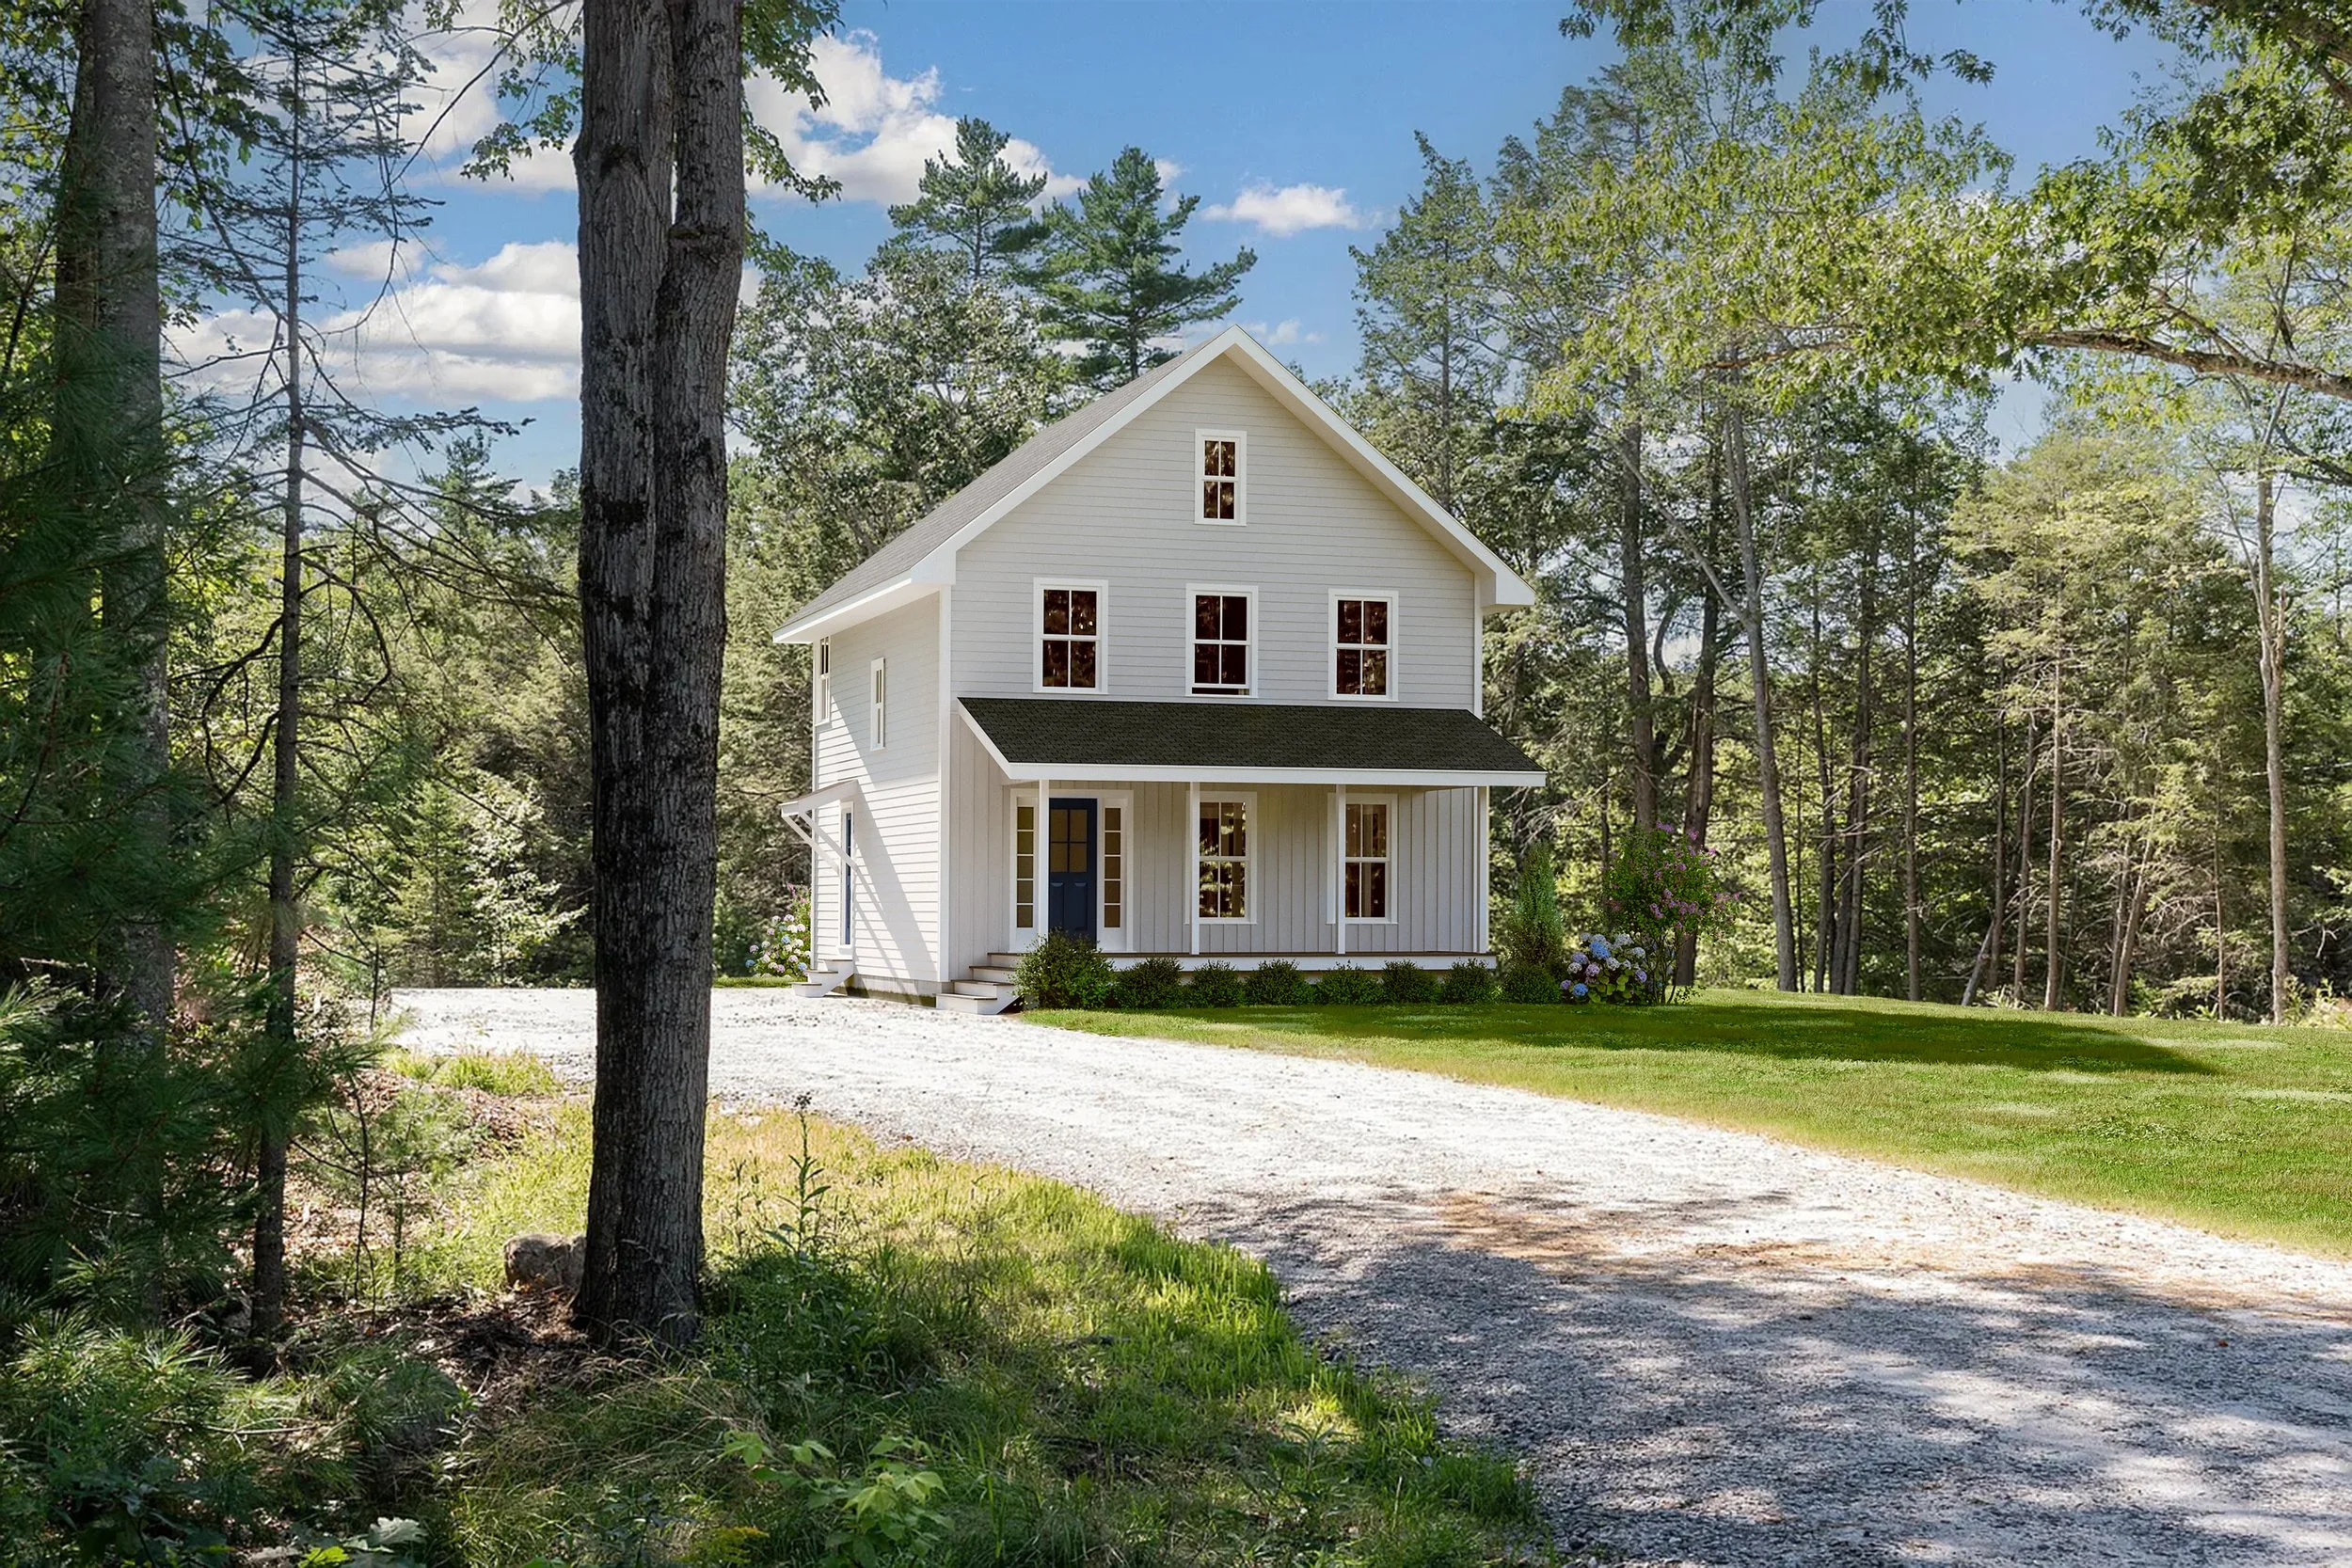
Whether an interior, exterior, aerial or vignette, still renderings are an excellent way to showcase the overall mood and key aspects of the architectural design. Depending on the project, we will either approach these images as fully 3D, or a photo montage that superimposes the 3D model into the site photography. We work with local photographers to capture the best possible context photography to highlight the unique aspects of the building site.
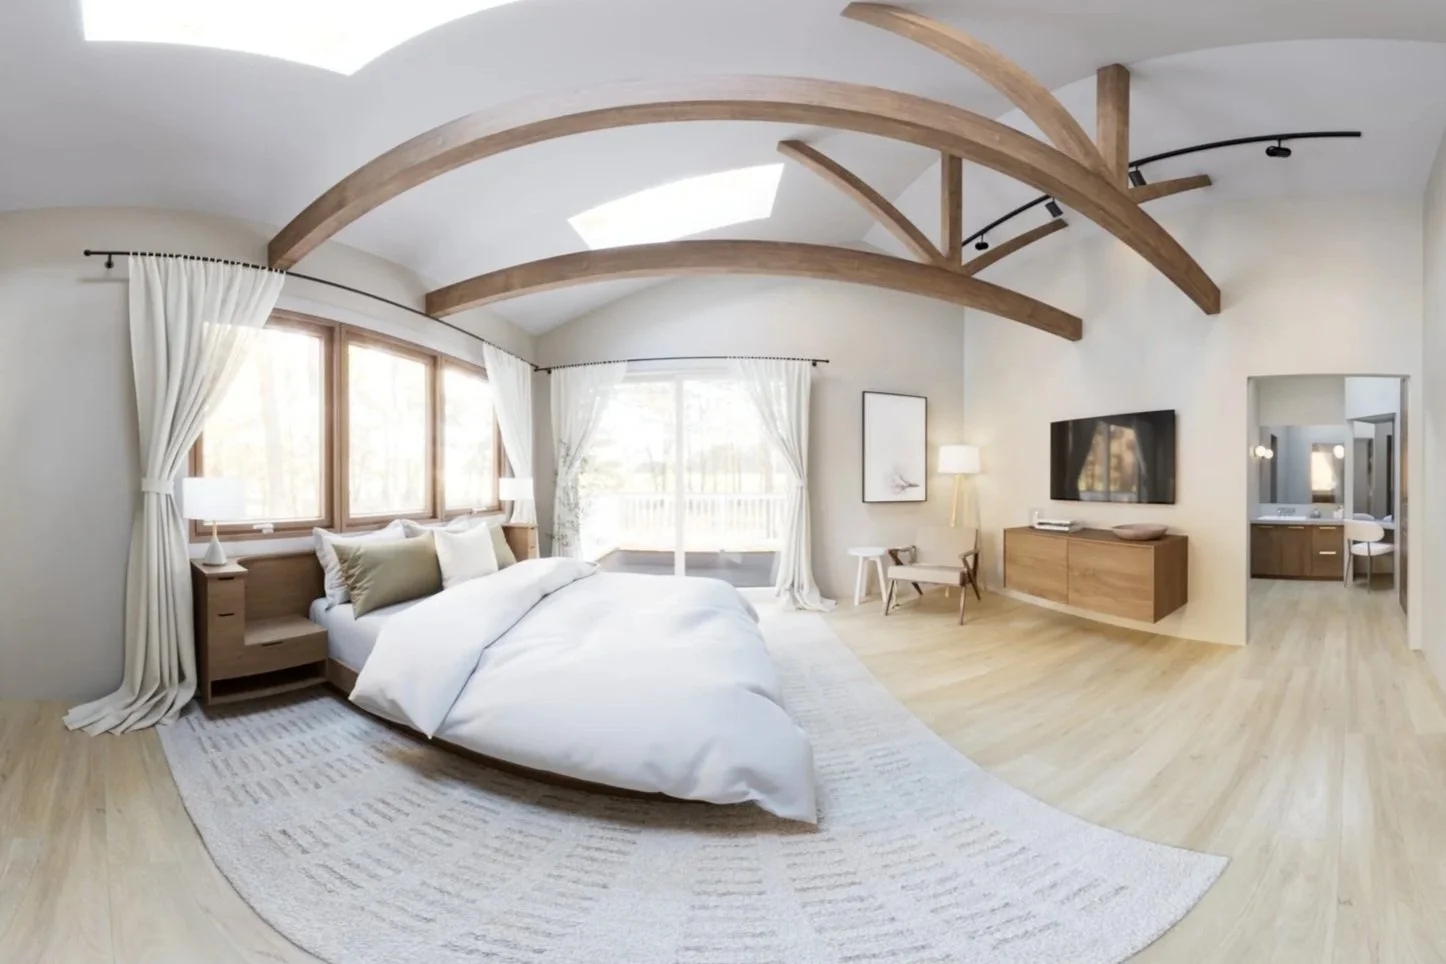
360 Panorama Renderings
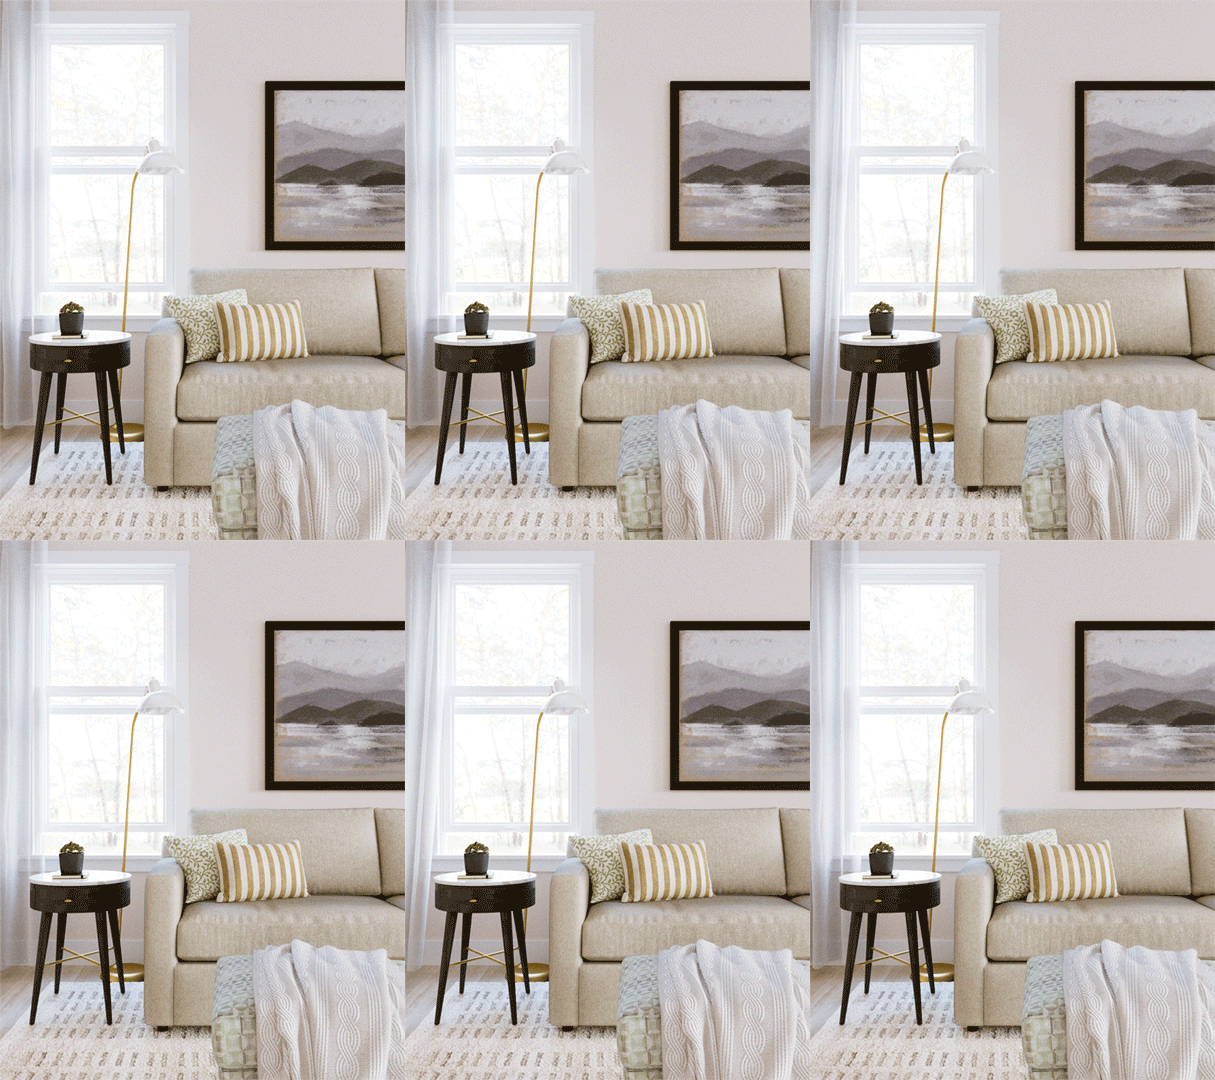
Cinemagraphs
Great for social media platforms, cinemagraphs are an excellent way to add subtle movement to a still image. A fire flickering in the living room, a ceiling fan spinning in the bedroom, the curtains swaying to a gentle breeze through an open window. These are a great way to make the images feel alive without spending too much on a full animation.
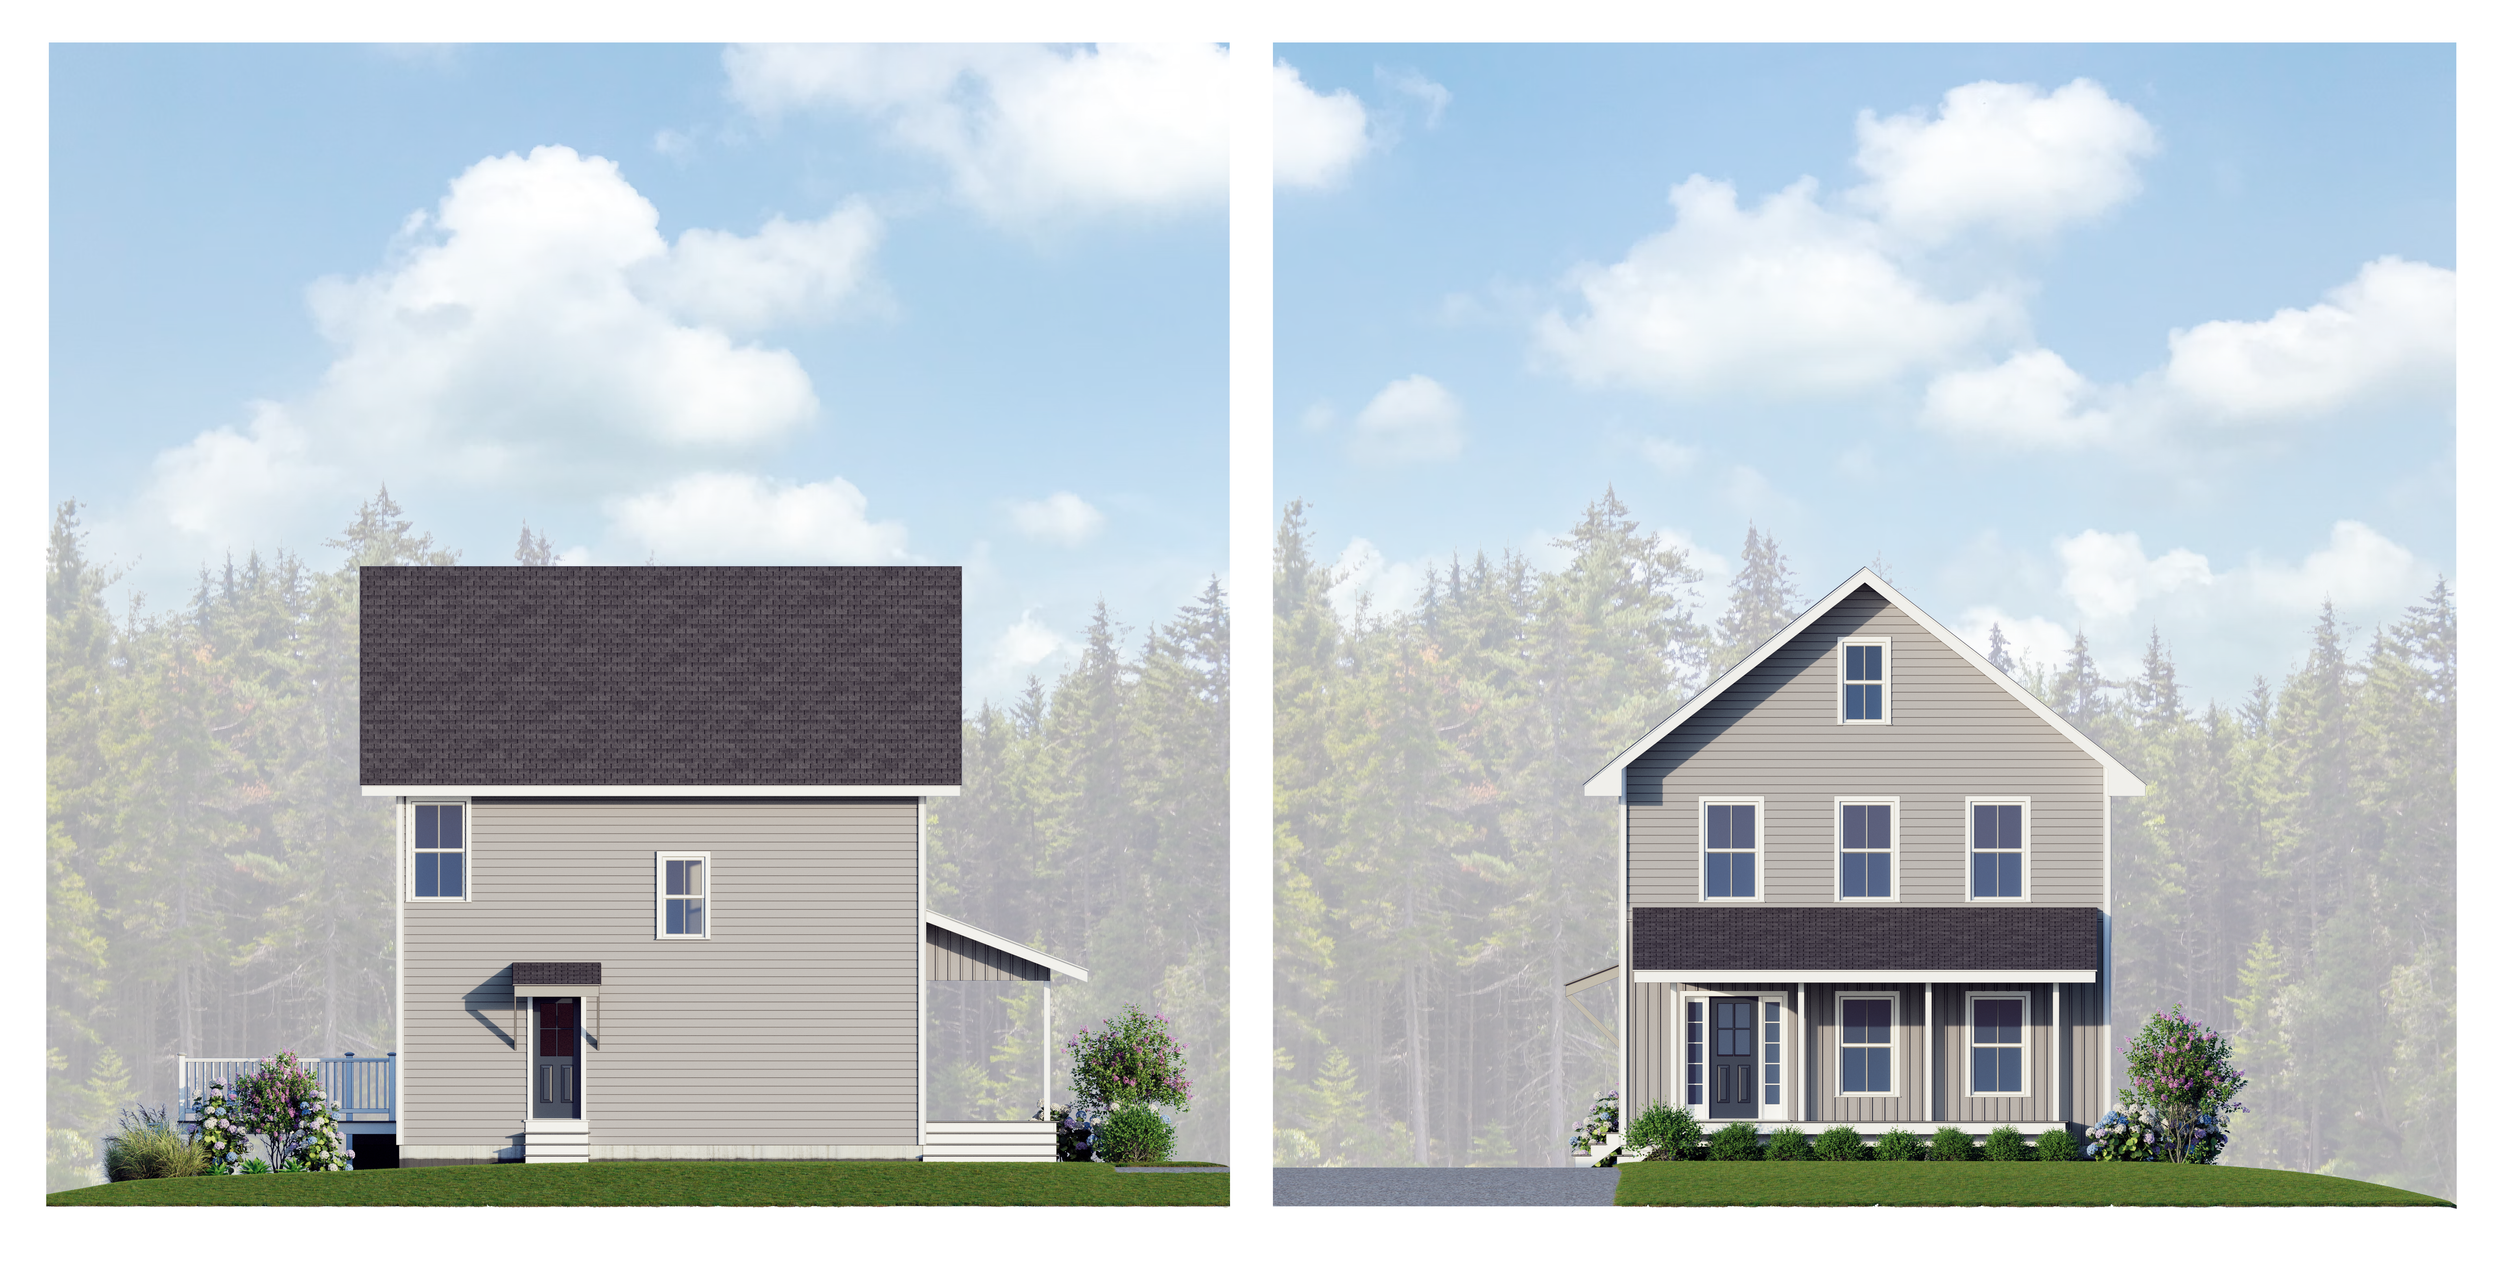
Axonometrics and Elevations
The Process
Initiation
Upon review of the project scope by email or call, we provide an estimate for completion and the investment. For the most accurate estimates, we ask that you provide 2D drawings, 3D models, exterior and interior finishes, mood board items, photos / reference links for landscaping elements / art / plants, sky samples and lighting preferences, etc.
Phase 1
Next, we will provide multiple camera angle previews and compositions of the scope in clay model/grayscale form. You will provide feedback on your desired view selection, as well as any comments you’d like altered before moving into Phase 2. The more feedback you provide about the 3D elements in this phase, the smoother Phase 2 will be.
Phase 2
With the view locked in and initial comments integrated, we work towards providing you with a fully visualized image. This will have all textures and finishes, including the desired sky and lighting, landscaping and greenery, as well as furniture, fixtures and décor.
Phase 3 - Final
After receiving and correcting all the changes provided from Phase 2, we deliver the amended final render(s). These renderings will be high-quality, 4k resolution images ready for either print or web.